
Project Overview
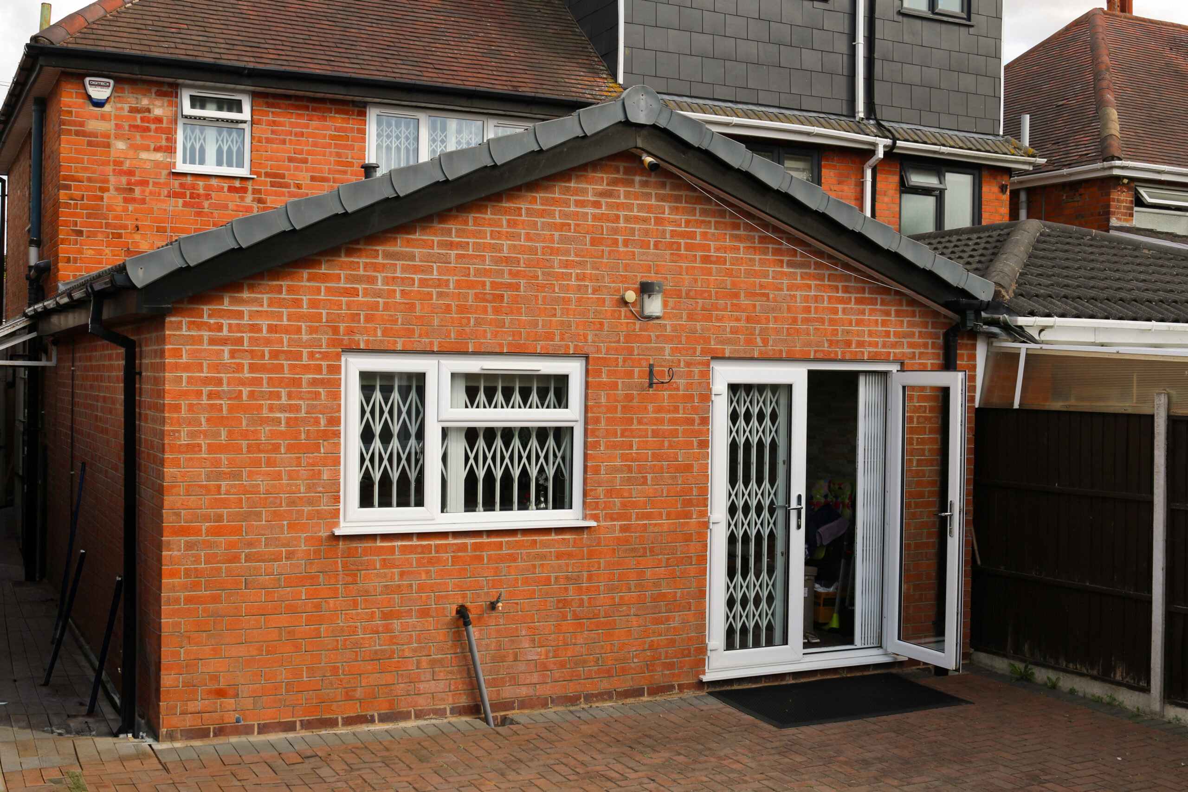
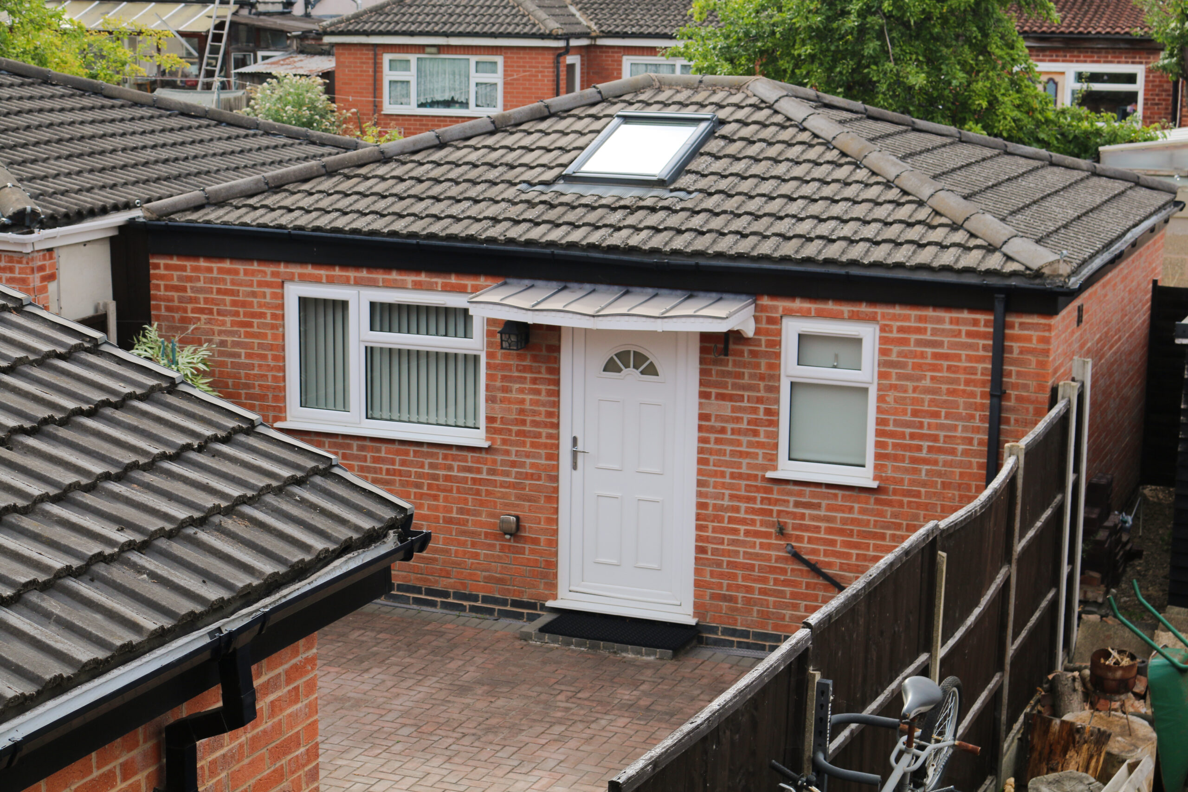
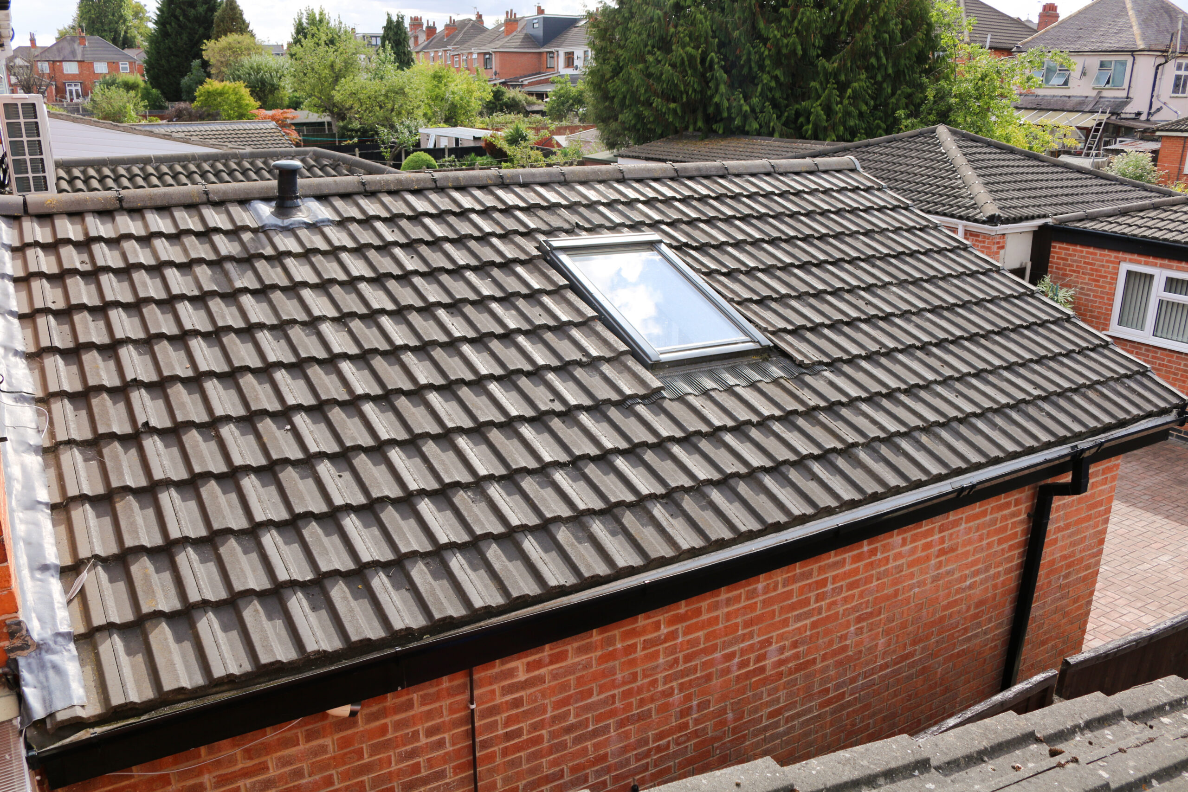
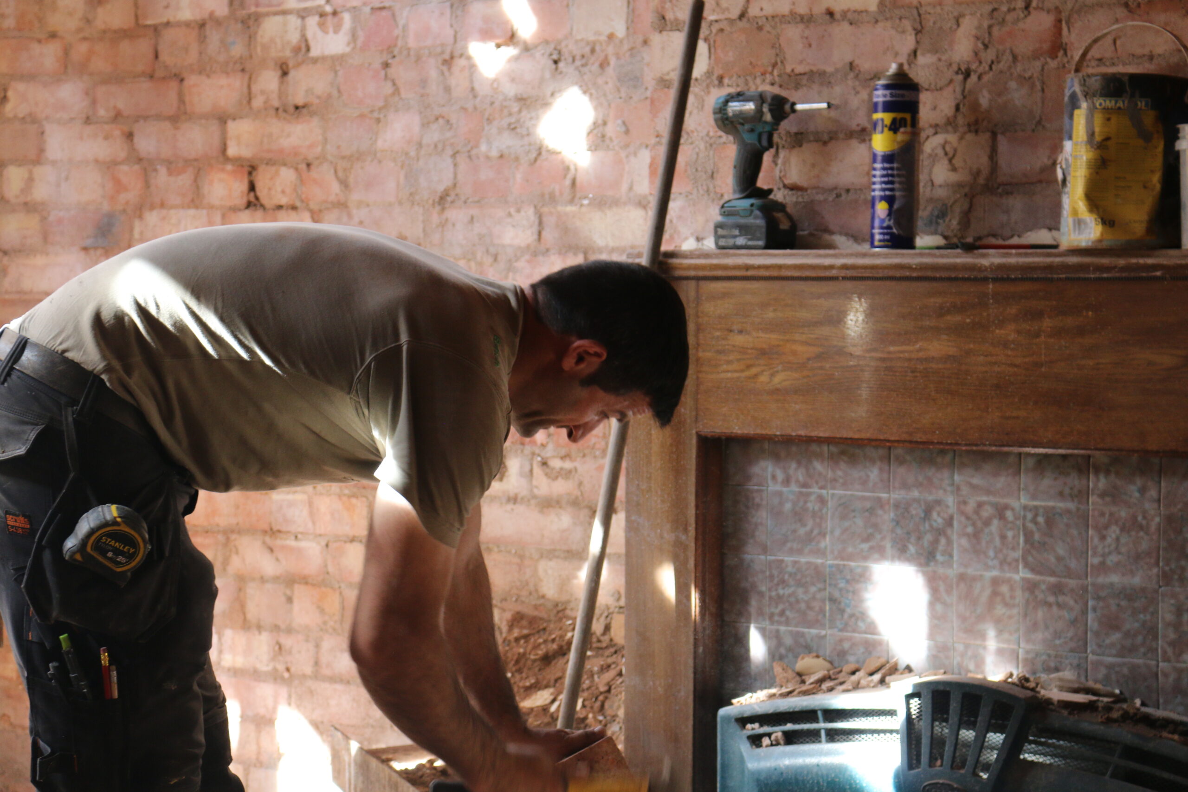
This project combined an outhouse, a ground-level extension, and a full loft conversion to completely transform the property. By maximising every area of available space, we delivered a home that is more practical, modern, and suited to the client’s lifestyle.
The Work
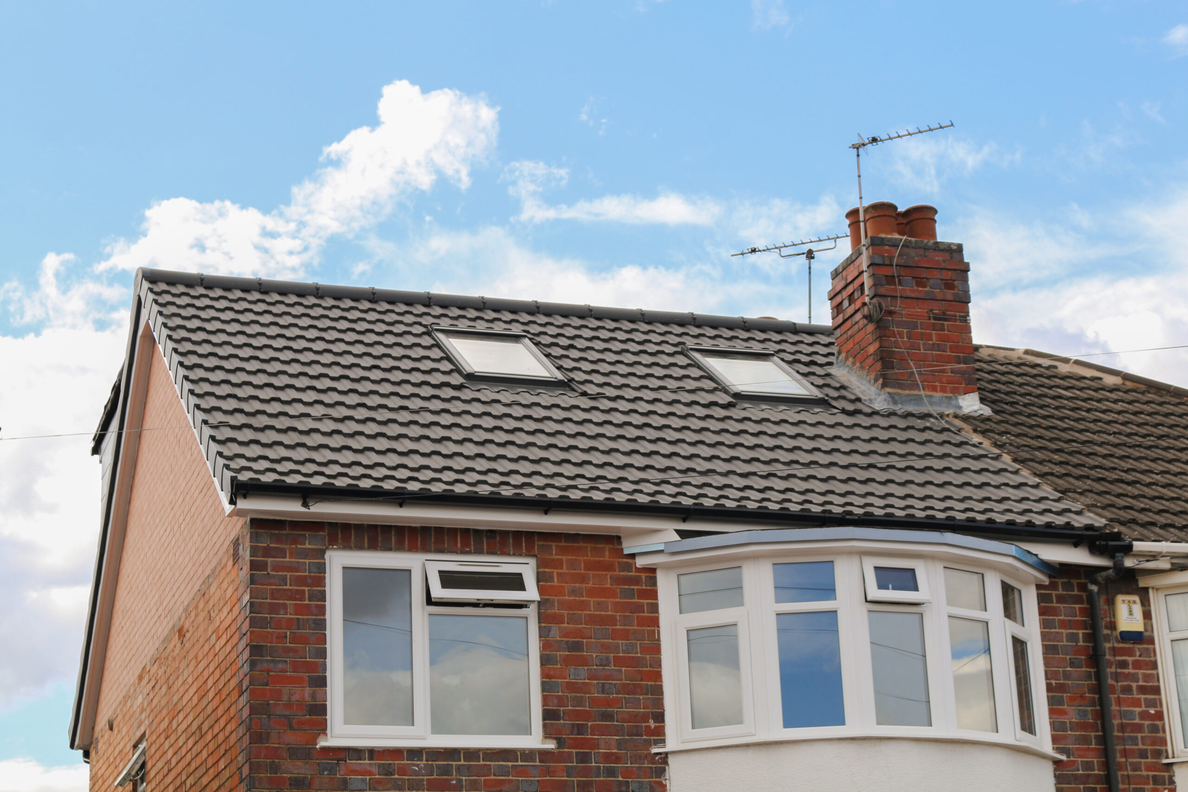
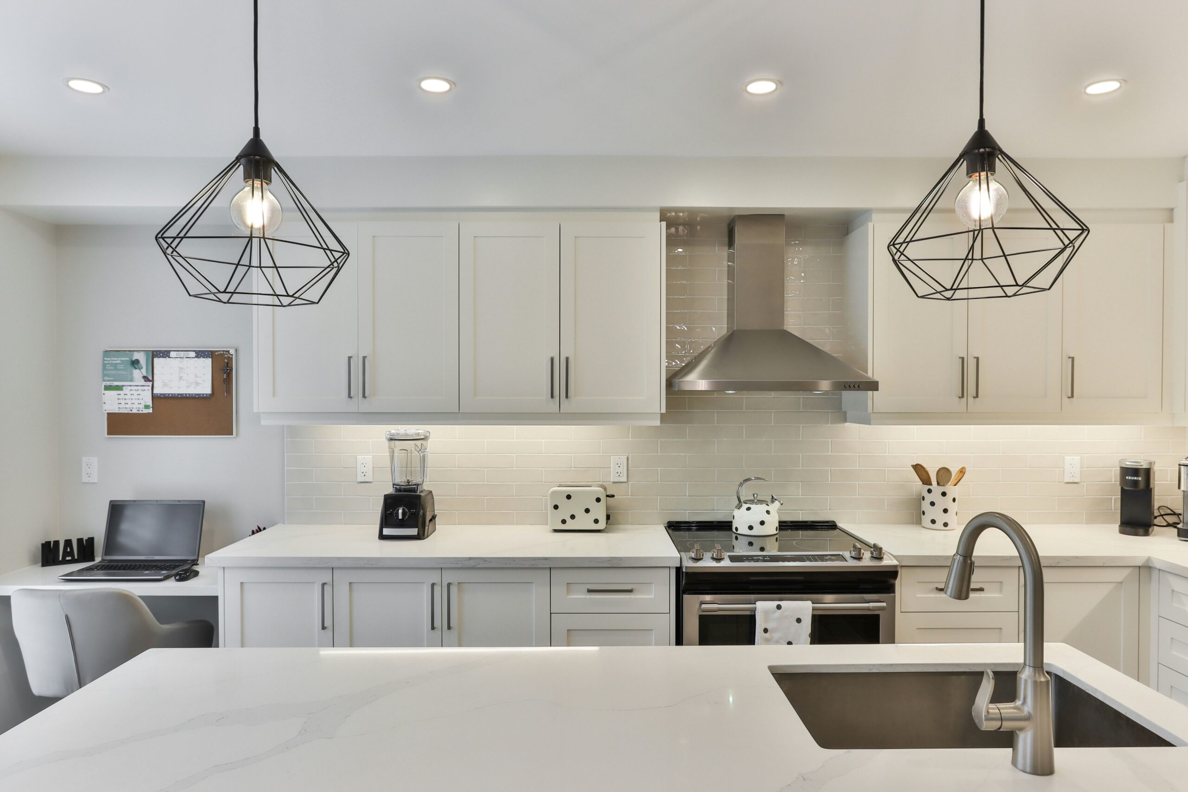
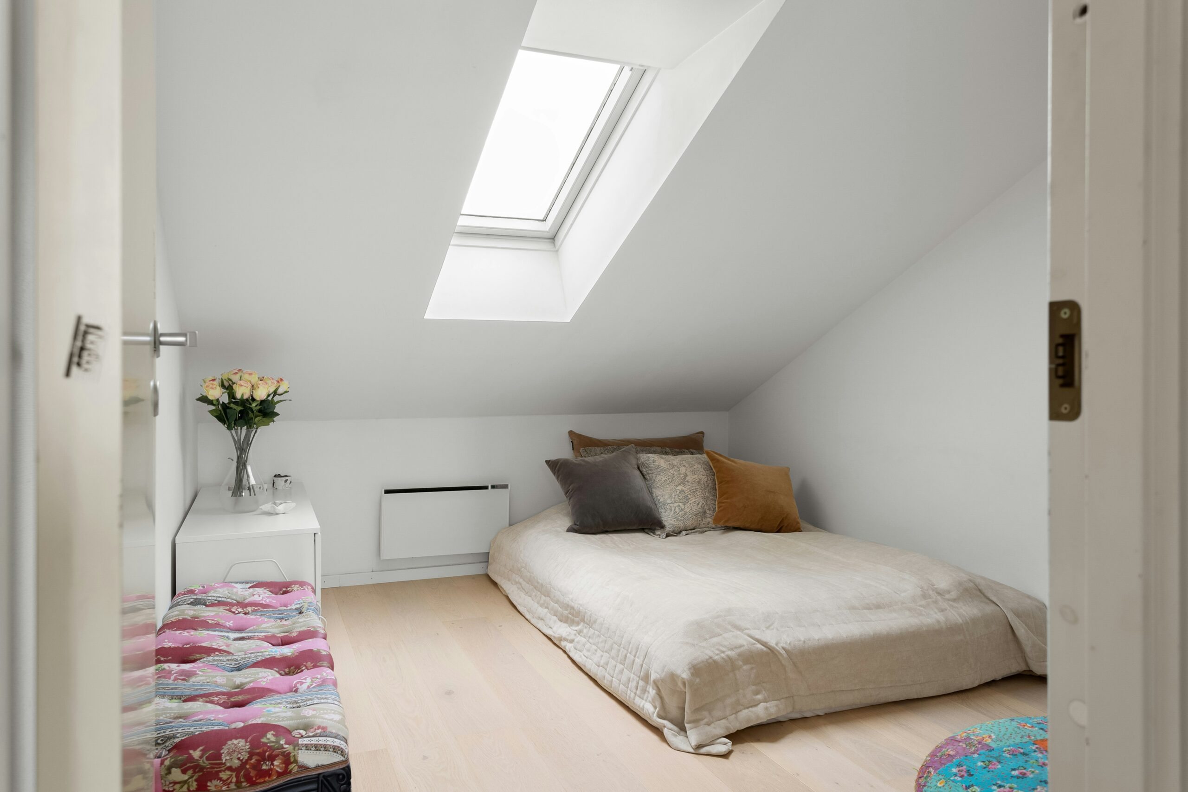
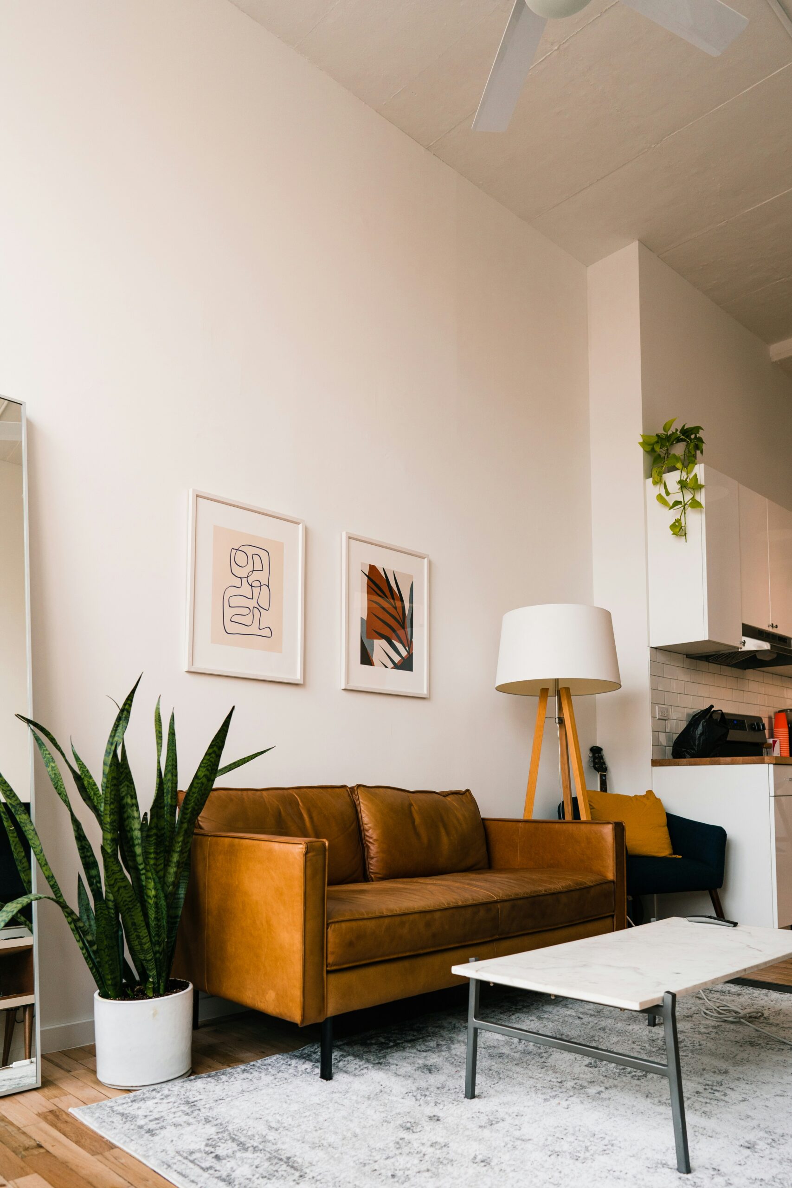
The ground-level extension created a larger, open-plan living area that flows seamlessly into the existing structure, while the loft conversion added a bright new room upstairs, perfect for versatile use. Alongside this, the outhouse was designed as a functional, stand-alone space that adds extra value and flexibility to the home.
The Result
The finished project provides the client with a property that feels bigger, brighter, and built for the future — a home that combines quality craftsmanship with thoughtful design at every stage.
location
Leicester, UK
sector
Residential Home
completion date
7 Sep 2016

Building quality spaces with care, expertise, and lasting results for every project we take on. Contact us today to discuss your next build or renovation.